
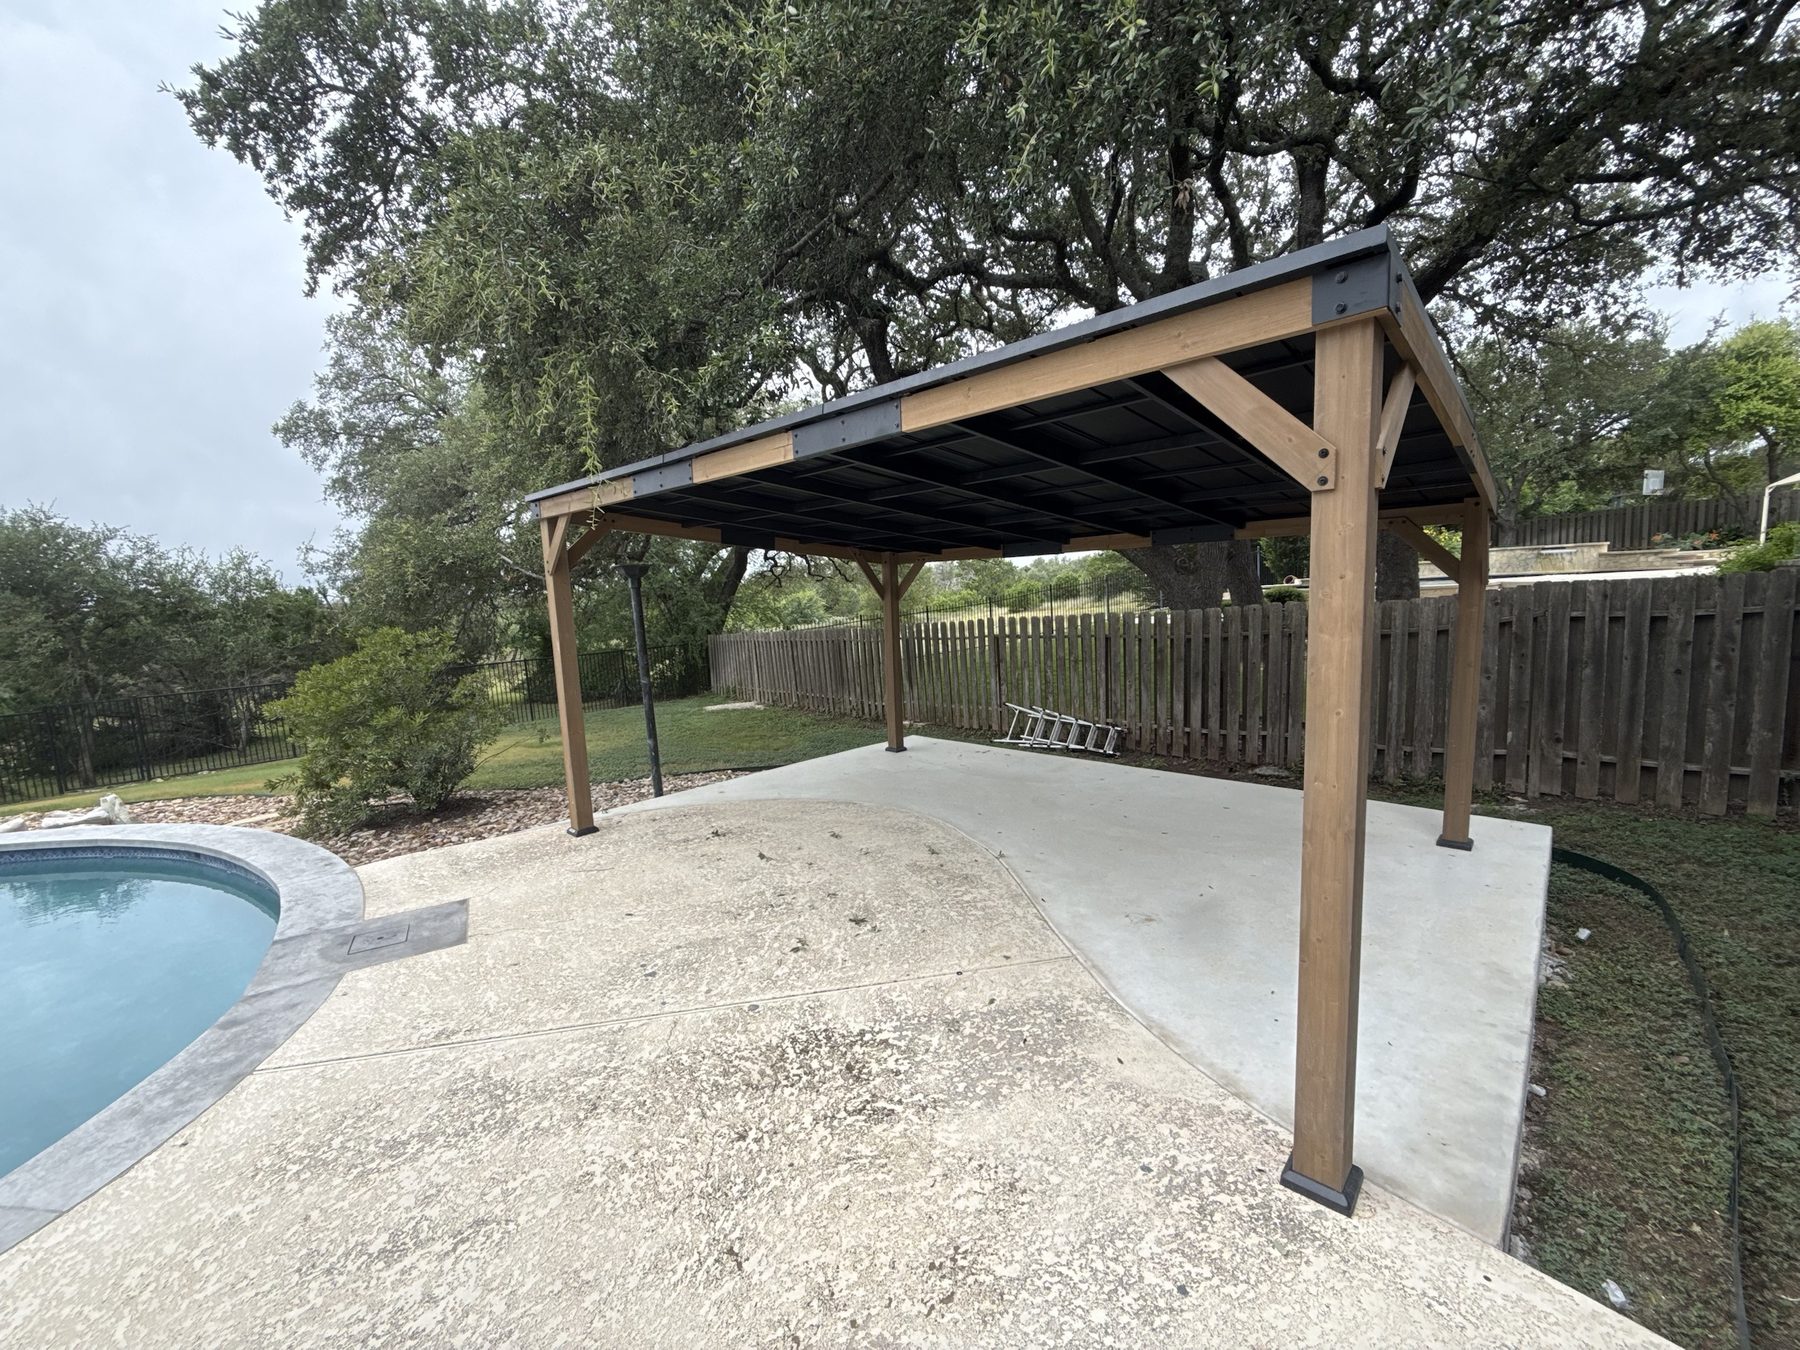
Most backyards get built one piece at a time by whoever was available. A slab one year, a deck the next, a cover bolted onto the deck the year after that because nobody framed it to carry a roof. Each piece is fine. Together they cost more than doing it properly would have and they do not quite fit.
Outdoor living means designing the whole thing first, then building it in whatever order the budget allows. That is what we do across greater Austin, and this page covers what it involves, what it costs, and what order to do it in.
What we build
- Decks. Ground-level, raised and multi-level, in pressure-treated pine, cedar and composite.
- Patio covers. Attached and freestanding solid roofs, in shingle, standing-seam metal and polycarbonate.
- Pergolas. Open-top cedar structures, sized and oriented for where your sun actually comes from.
- Screened porches. The same structure as a cover, with the mosquitoes taken out of the equation.
- Concrete patios and hardscape. Poured and stamped patios, walkways and retaining walls.
- Fences. Cedar privacy, board-on-board, horizontal and ranch.
- Outdoor kitchens, fire features and lighting. The things that turn a structure into a room people actually sit in.
What an outdoor living project costs in Austin
| Scope | Typical range, installed |
|---|---|
| Single element, pergola or ground-level deck | $8,500 to $18,000 |
| Single element, solid-roof cover or raised deck | $14,500 to $40,000 |
| Deck and cover framed together | $28,000 to $58,000 |
| Concrete patio with a cover over it | $22,000 to $50,000 |
| Screened porch on a new structure | $22,000 to $48,000 |
| Full backyard: concrete, structure, screening, lighting | $45,000 to $120,000 |
| Outdoor kitchen, added to a covered structure | $12,000 to $45,000 |
2026 greater Austin pricing. We quote each element separately, so you can see what each one costs and stage it rather than committing to all of it.
The money is in the sequence, not the materials
This is the part worth reading even if you hire somebody else.
Footings before concrete. If a cover or pergola is anywhere in your plans, footings set at pour time cost $400 to $1,200. Cutting into a finished slab a year later costs several times that, and the patch never disappears. Tell whoever pours your concrete what is eventually going on top of it, even if that is four years away.
Conduit before decking. Fans, lighting and outlets run during the build are cheap. Retrofitted through a finished ceiling they are not, and nothing undoes an outdoor room faster than an extension cord coming out through a window.
Posts sized for the roof, not the deck. A deck built to carry a roof it does not have yet costs slightly more in lumber and saves you from rebuilding the substructure later. This is the single most common expensive mistake we are called in to fix.
Drainage before anything. Every structure you add changes where several hundred square feet of water goes. On a lot that already sheets toward the house, adding a roof without planning for it makes an existing problem worse.
What to build first
On an unshaded Austin lot: shade. A surface you cannot stand on from June through September is not solving the problem you actually have, and a cover buys more usable months than anything else you can build. This is most of the newer subdivisions out toward Buda, Kyle and Round Rock where the canopy has not filled in.
On a lot with mature trees: the surface, or the screening. Under a real canopy the trees are already doing the shading work, so the money goes further on what you are standing on or on keeping the mosquitoes out. Most of South Austin and Manchaca falls here.
On a sloped lot: the deck, because on a slope it is the only thing that creates usable flat space at all. That is Lakeway, west Cedar Park and a good deal of Dripping Springs.
Not sure what order yours should go in? John will walk the space, look at sun angle, slope and drainage, and lay out a plan you can build in stages. No charge, and no obligation to build any of it with us.
Book a free design walk →How a combined project runs
- Design walk. Sun angle at the hour you actually want to sit outside, slope, drainage, trees, roofline height, and where the power is.
- One line-itemed quote, element by element. So you can see what the metal roof or the finished ceiling costs, and decide rather than guess.
- One permit, one HOA packet. A real advantage of building it together: a single architectural review instead of three trips to the same committee over two years.
- Concrete first, then structure. Footings for everything go in at pour time, including for the parts you are not building yet.
- Frame, roof, ceiling, electrical. In that order, so nothing gets opened back up.
- Screening, lighting and finish. Last, and only after everything they attach to is done.
- Clean and walk it. Magnet sweep, and we walk the finished project with you.
Where we build
We build across greater Austin and throughout Travis, Hays and Williamson counties. Pricing, permit offices and HOA rules genuinely differ by city, so go to your local page where we have one: South Austin, Cedar Park, Round Rock and Brushy Creek, Buda, Kyle, Lakeway, Dripping Springs and Manchaca.
Why homeowners call JB for the whole backyard
- One contractor, one schedule, one number to call. Not a deck guy, a concrete guy and a roofer who have never met.
- John designs every project himself. The person who drew it is the person responsible for building it.
- We publish our prices. Every range on this site is real, and you did not have to give us your phone number to see it.
- We build for the stage you have not paid for yet. Footings and conduit for the future parts, at the point they are cheap.
- Permits and HOA review handled as one submission, prepared the day you sign.
- 5.0 stars on Google. Read the reviews from your neighbors.
Working out what the whole thing might cost? The 2026 Austin outdoor living cost guide breaks it down element by element, and deck vs patio vs pergola compares the three most common starting points.
Ready to plan the whole backyard? Call or text (512) 587-3914, or send a few photos of the space and John will tell you what he would do with it.
Get my free design walk →Outdoor living questions, answered
What does an outdoor living contractor do?
An outdoor living contractor designs and builds the whole backyard as one project rather than as separate trades. That means the deck, the cover over it, the concrete underneath, the screening, the lighting and the drainage get planned together. The practical difference is that footings get sized for what is going on top of them the first time, instead of being retrofitted later at several times the cost.
How much does an outdoor living project cost in Austin?
A single element runs $8,500 to $40,000 depending on what it is. A combined project, for example a deck with a covered roof and a finished ceiling, typically runs $28,000 to $58,000. A full backyard build with concrete, a covered structure, screening and lighting runs $45,000 to $120,000. We quote each element separately so you can see what each one costs and stage it if you want to.
Is it cheaper to build everything at once?
Considerably, yes, and it is the main reason to plan the whole thing before building any of it. Footings set for a future cover at pour time cost $400 to $1,200. Cutting into finished concrete a year later costs several times that and never looks as good. The same goes for electrical, which is cheap in conduit during a build and expensive retrofitted.
Can I build it in stages?
Yes, and plenty of people do. The rule is design the whole thing first and build it in whatever order suits the budget. What costs money is building stage one without knowing stage two exists, because that is when posts get undersized, concrete gets poured without footings and conduit does not get run.
What should I build first?
On an unshaded Austin lot, shade. A surface you cannot use from June through September is not solving the problem you have, and a patio cover buys you more usable months than any other single structure. On a lot with mature canopy the answer flips, because the trees are already doing that work, and the surface or the screening is the better first spend.
Do you handle permits and HOA review for a whole project?
Yes, as one submission rather than several. That is one of the real advantages of building it together: a single architectural review packet and a single permit covering the structures, instead of going back to the same committee three times over two years and hoping the rules have not changed in between.
How long does a full outdoor living build take?
A single element is one to three weeks on site. A combined deck and cover runs three to five. A full backyard with concrete, structure and screening runs six to ten, and the concrete has to cure before anything gets built on it. HOA review ahead of all of it commonly adds two to four weeks, which is why we submit the day you sign.
Who is the best outdoor living contractor in Austin?
We would say us, so take that with the appropriate salt. What we would actually suggest is checking three things on anyone you are considering: that they will put footings for future structures in at pour time without being asked, that they publish or willingly discuss real pricing rather than needing a home visit to name a number, and that the person quoting the job is the person responsible for it. Ask those three and the field narrows fast.
On a sloped lot the wall usually comes first. See the 2026 retaining wall cost guide for pricing and what makes one last.